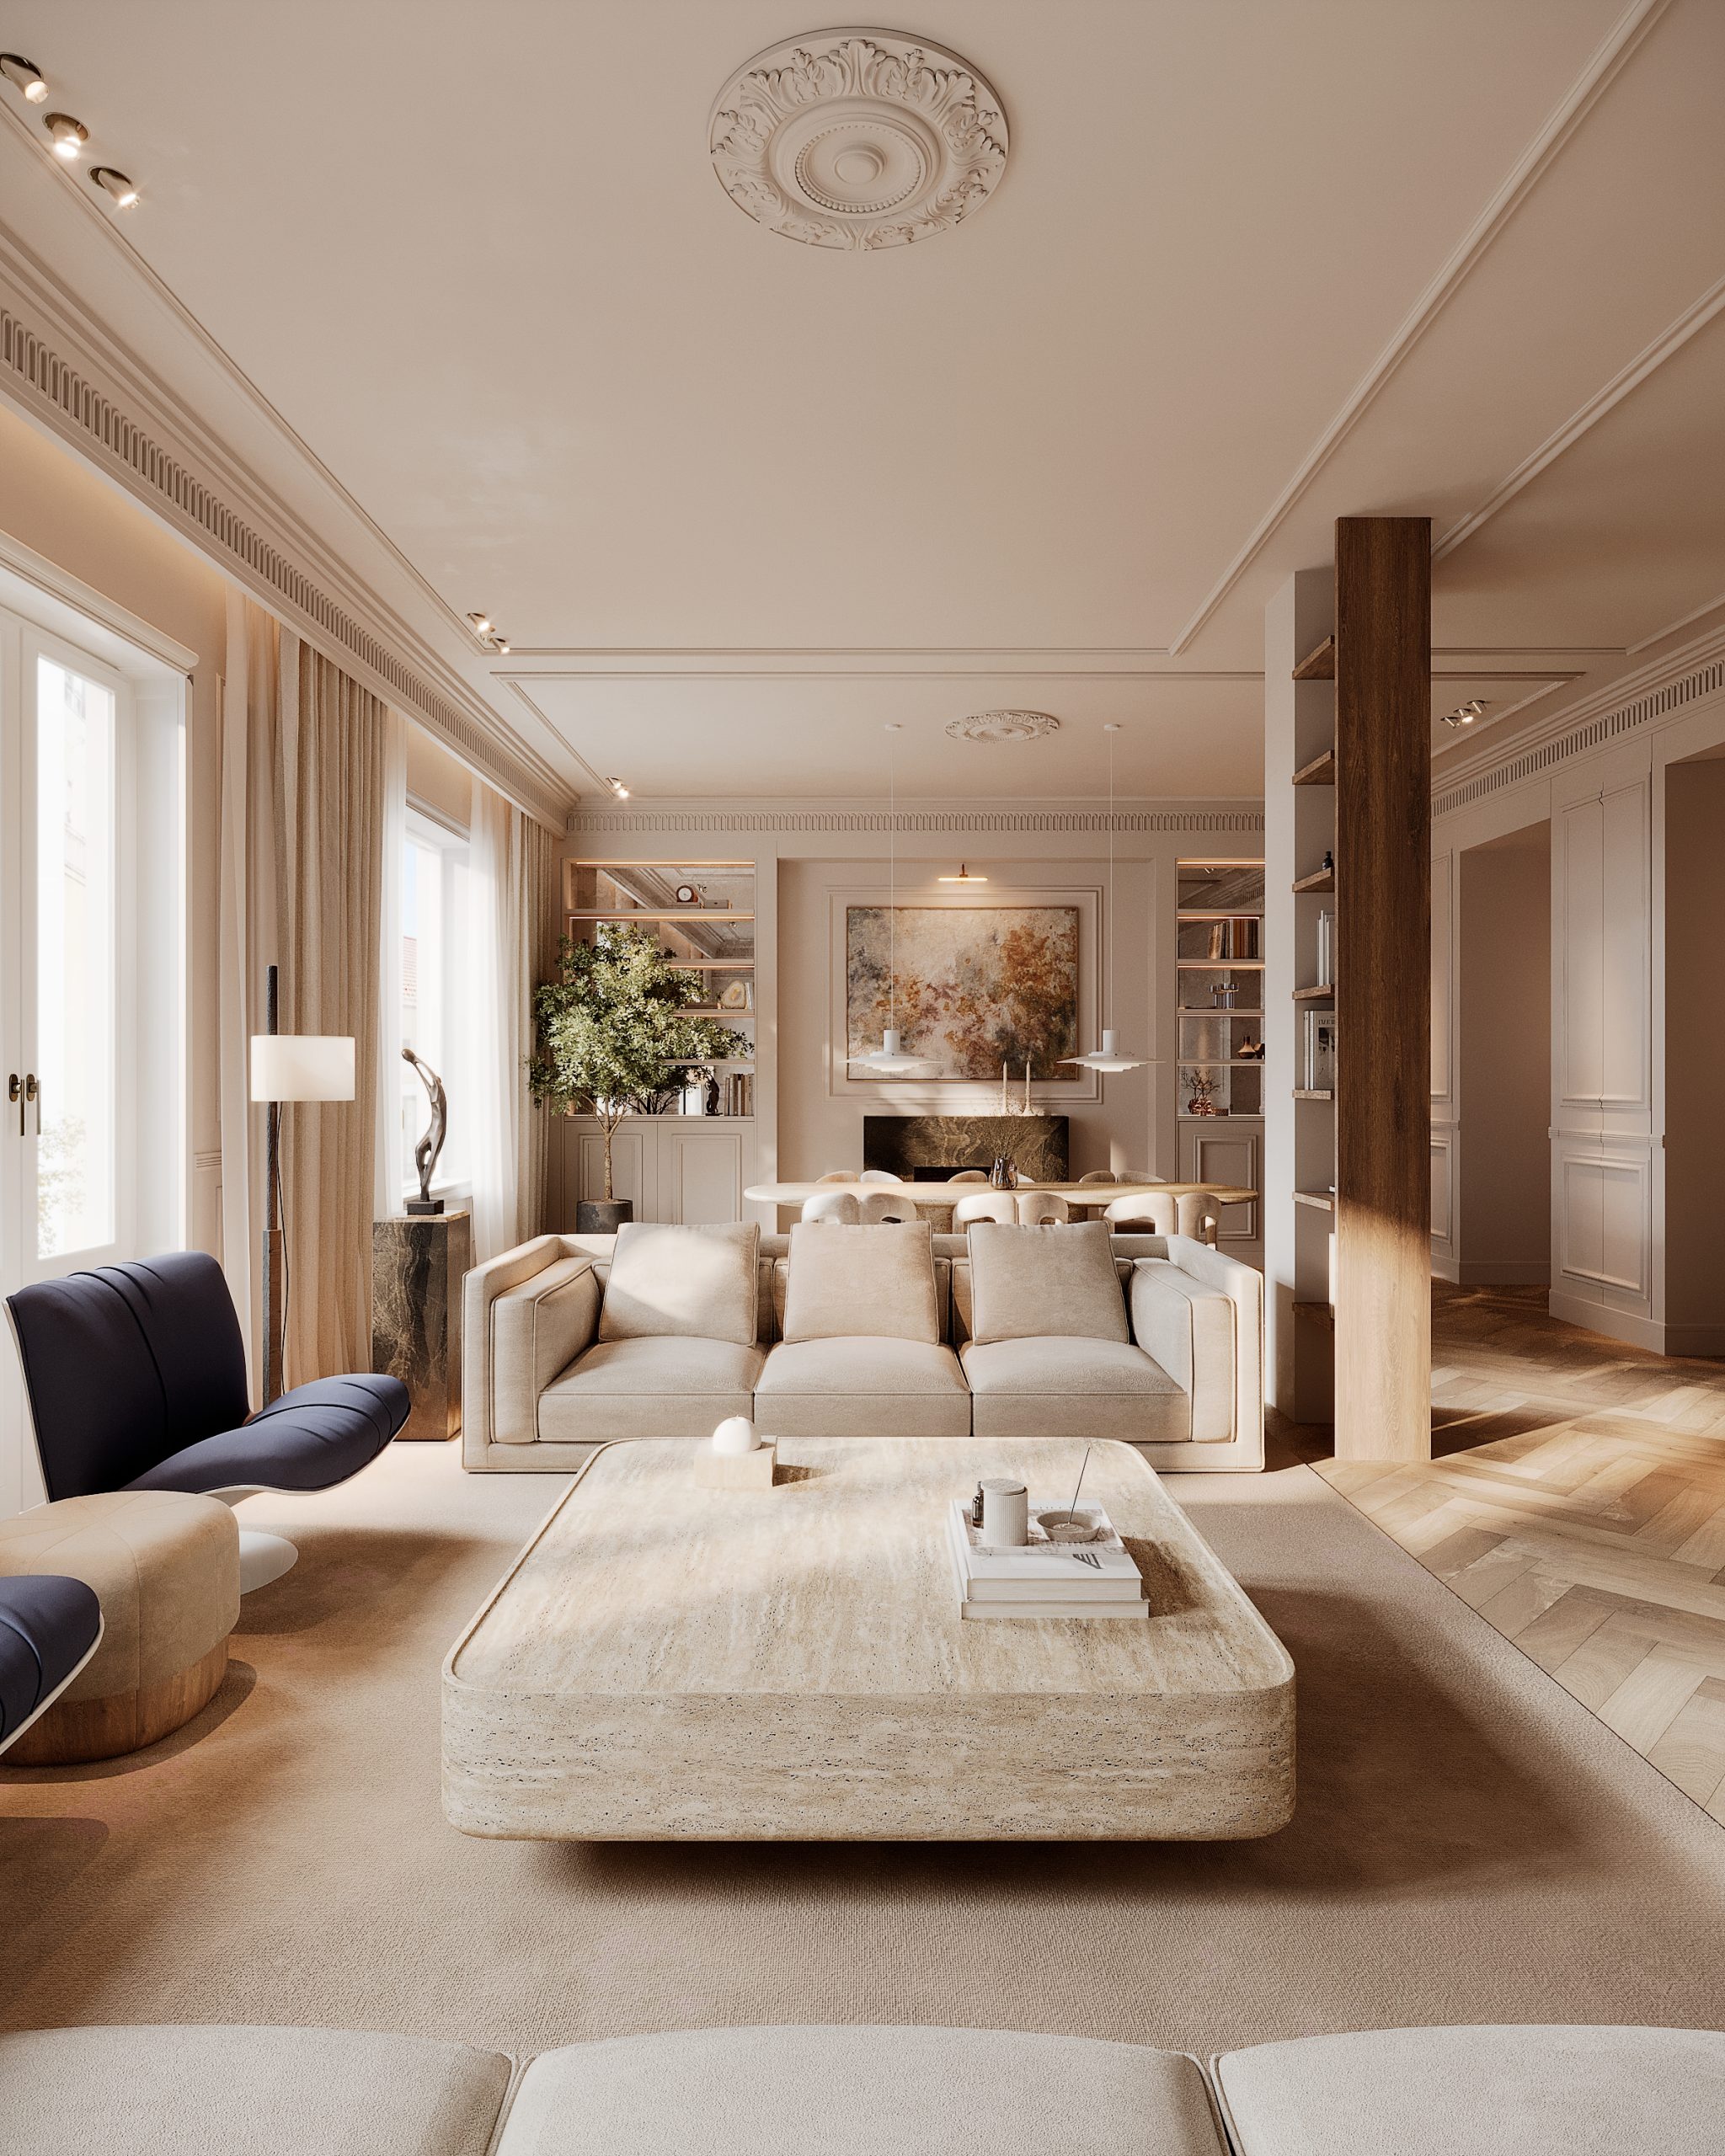
This project starts from a very clear idea: a home on one of Almagro’s most distinctive streets should live up to its address. The design brings together the apartment’s high ceilings, fireplace, mouldings and characteristic sequence of rooms, adapting them to a more contemporary way of living.
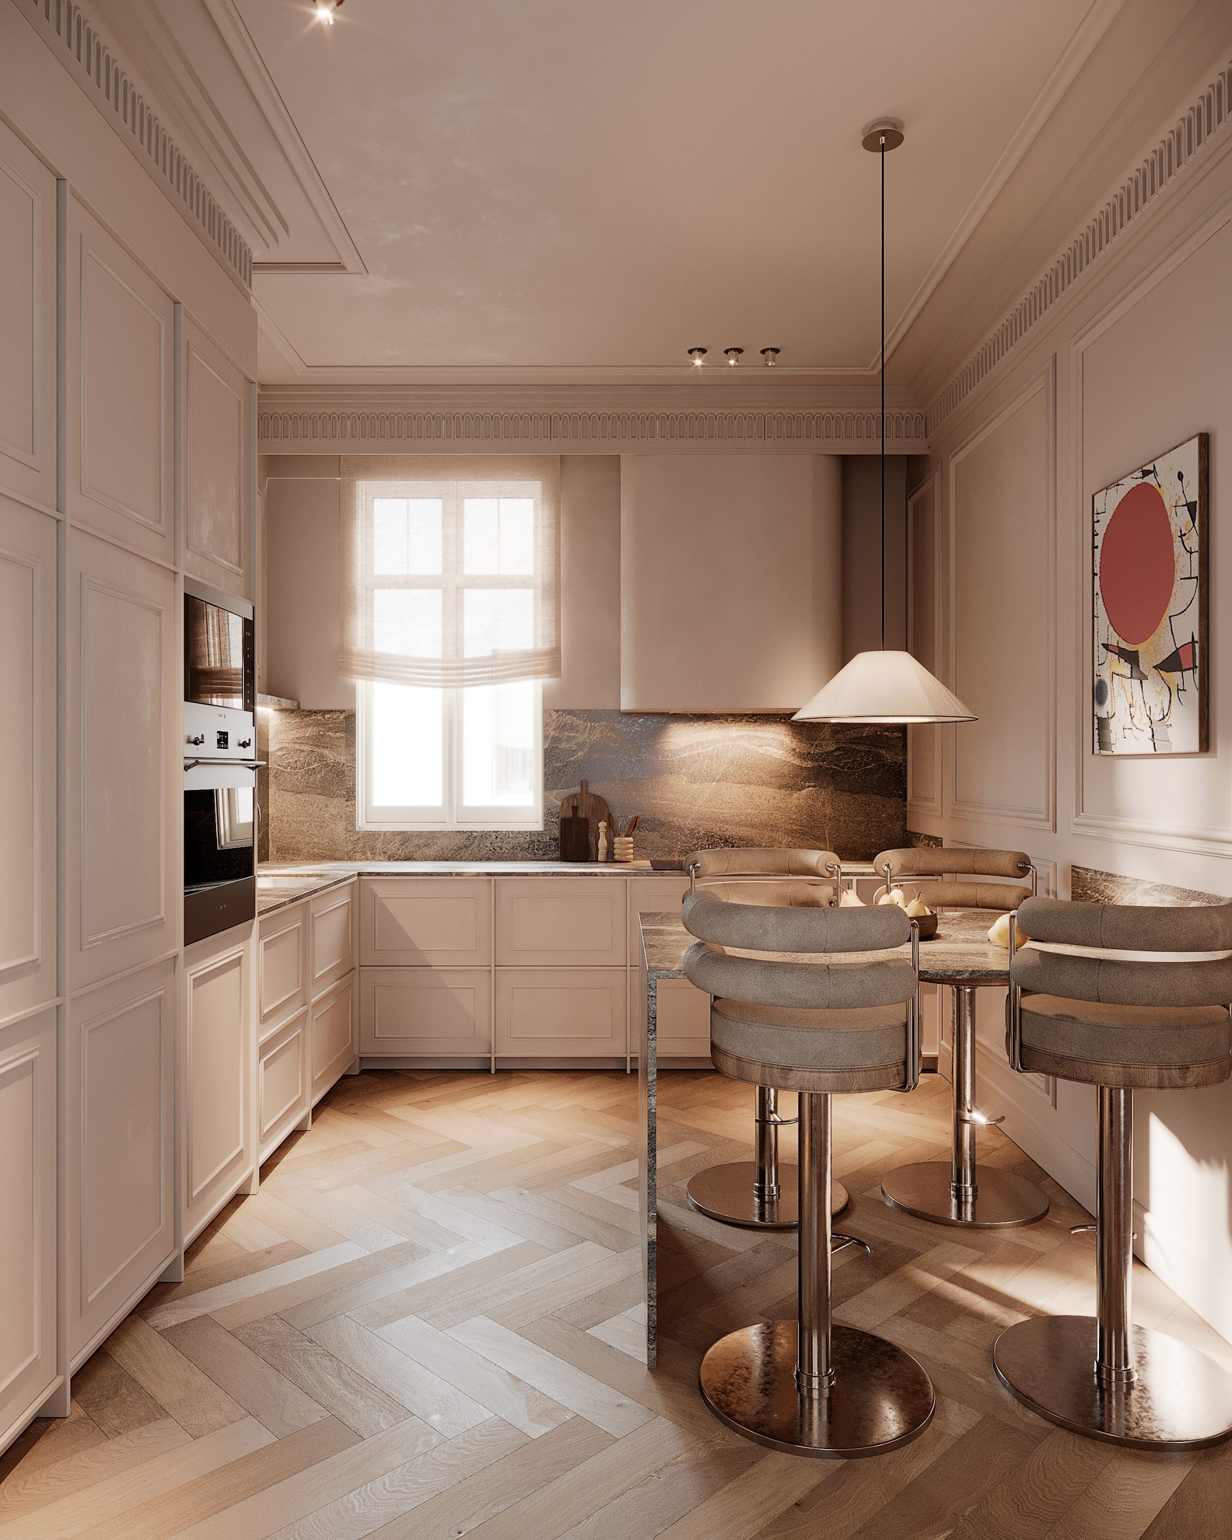
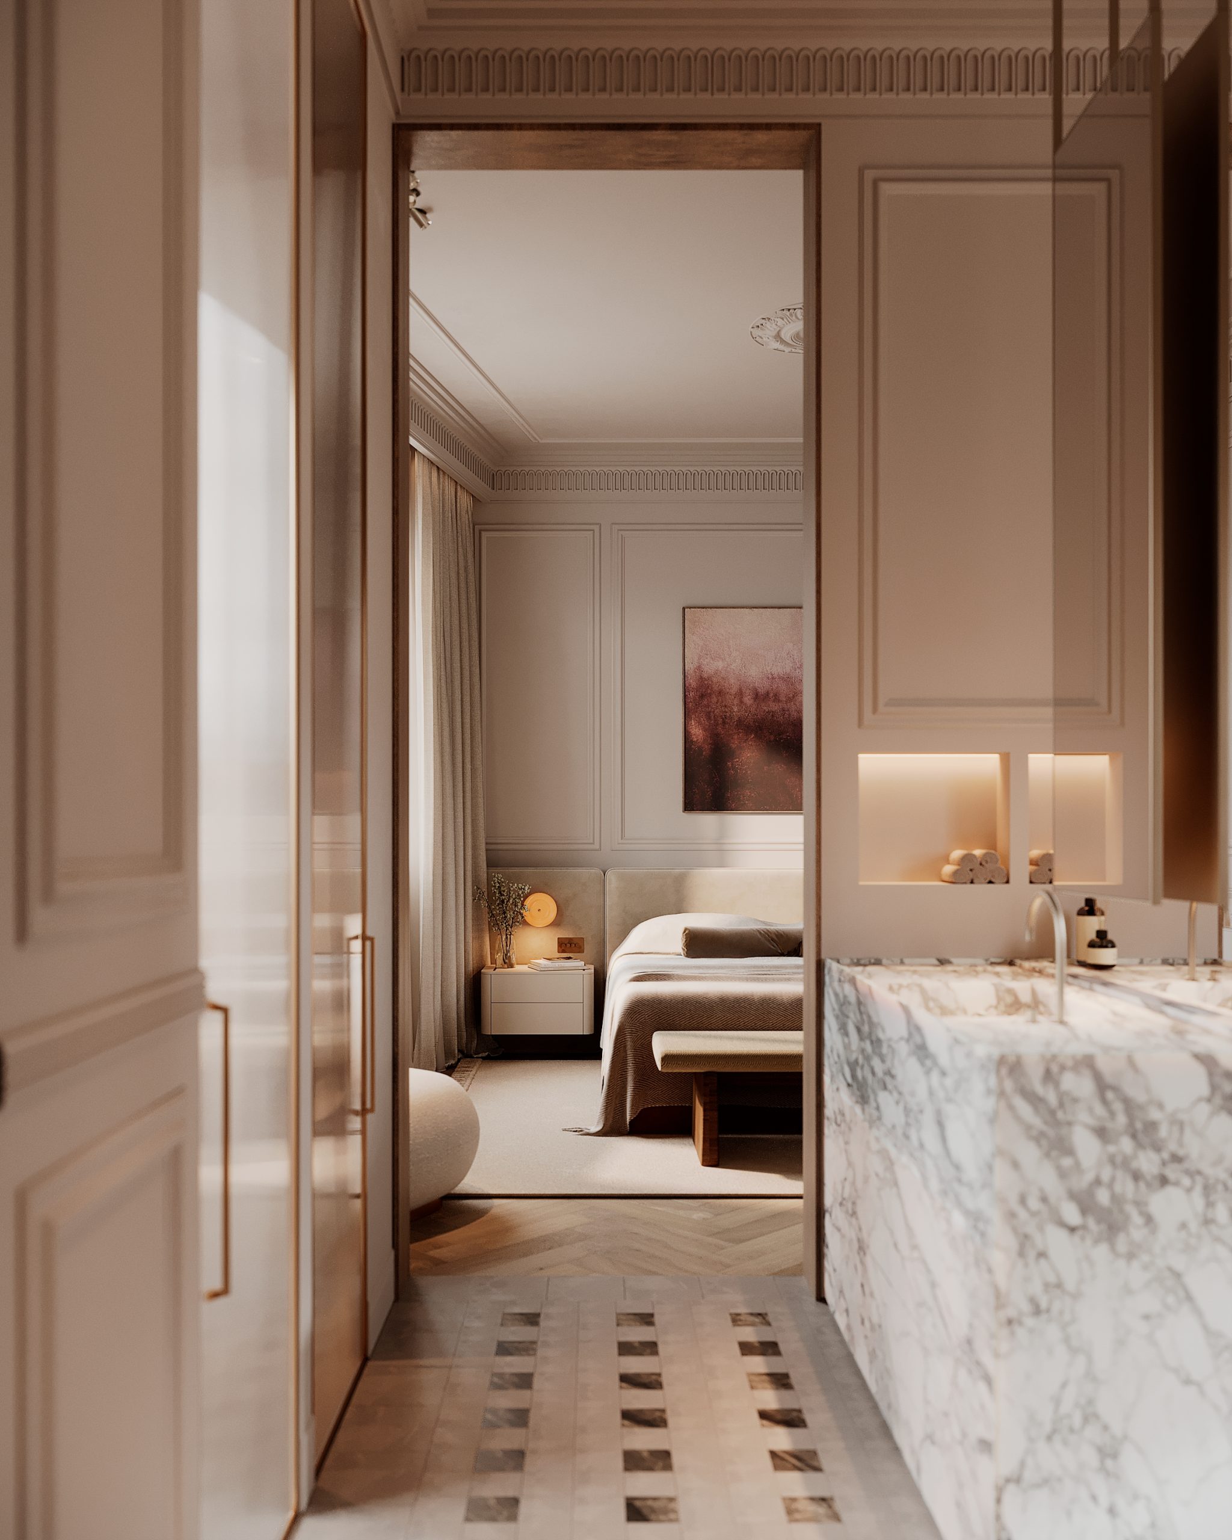
The new layout connects the living room, dining room and kitchen as a continuous sequence, while structural columns are integrated into shelving, furniture and thresholds. Wood and stone shape volumes and transitions throughout the home, giving the interiors a sense of unity while maintaining a clear connection to the original architecture.





SO ARQUITECTURA
Príncipe de Vergara, 9 Jardín Interior
28001 Madrid (SPAIN)
info@so-arquitectura.com


