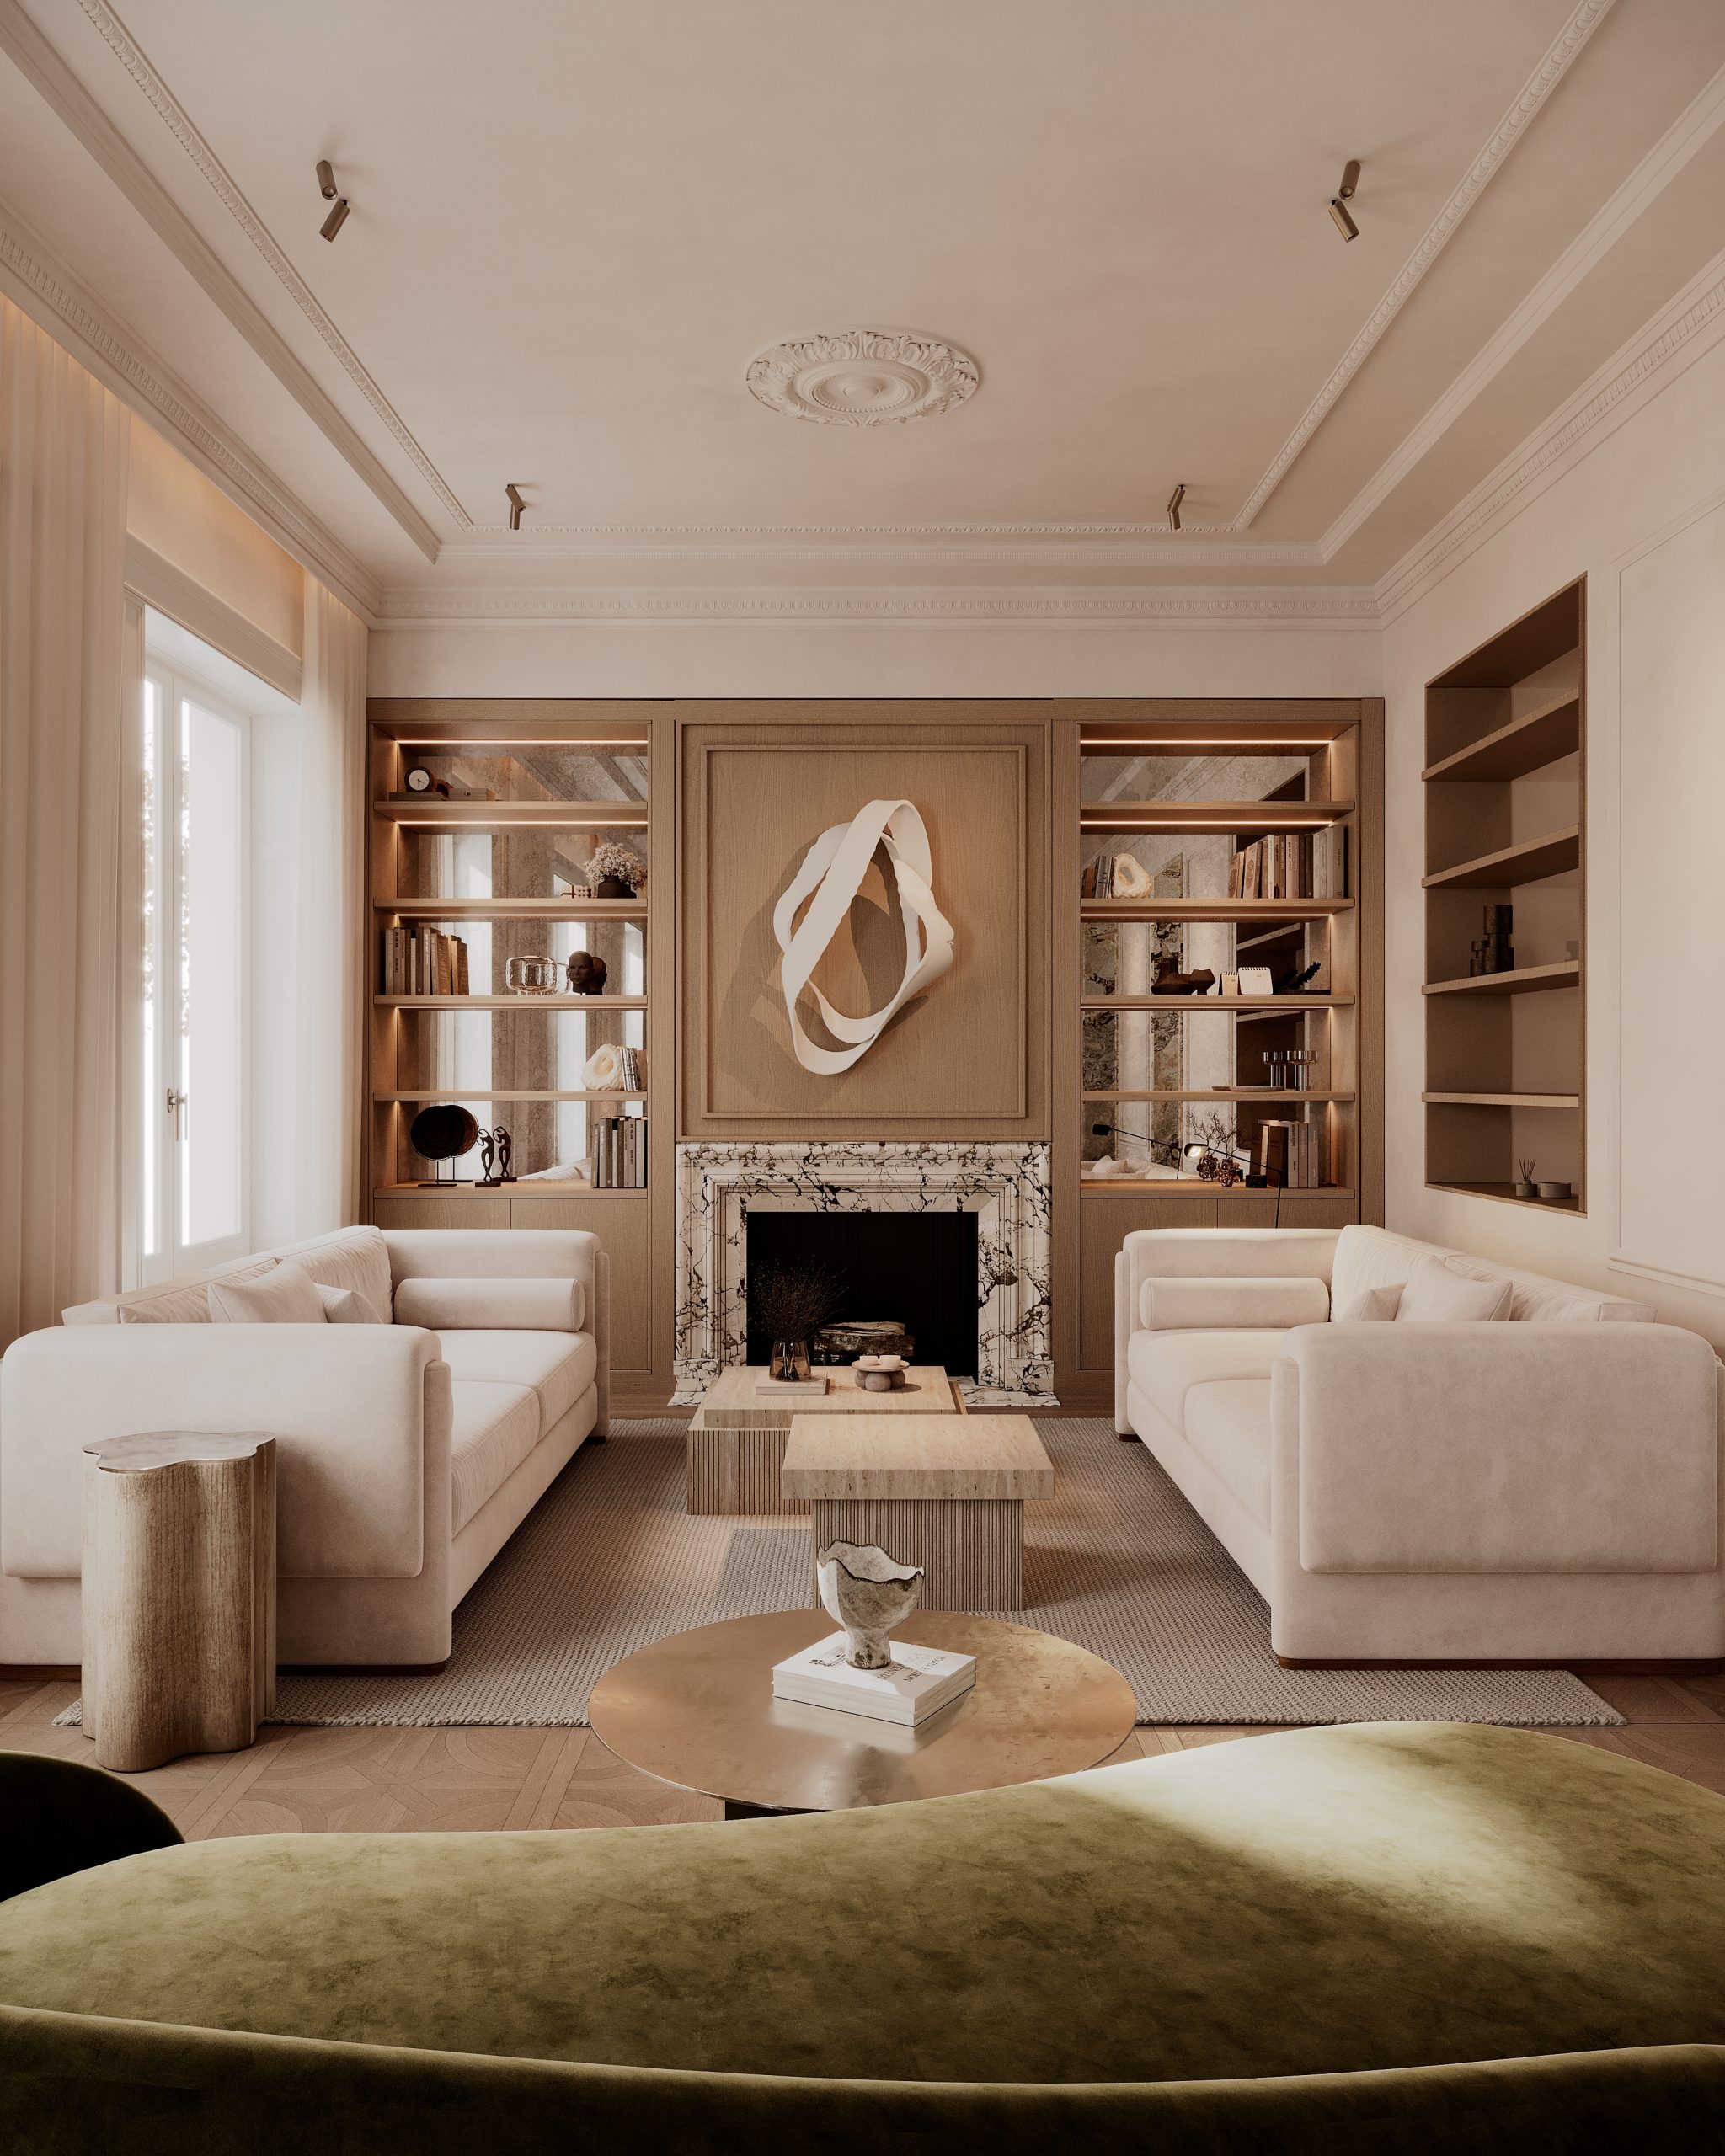
Casa Umbral takes its name from the spaces in between. The passages, thresholds and changes of light that connect one room to the next became the thread running through the project.
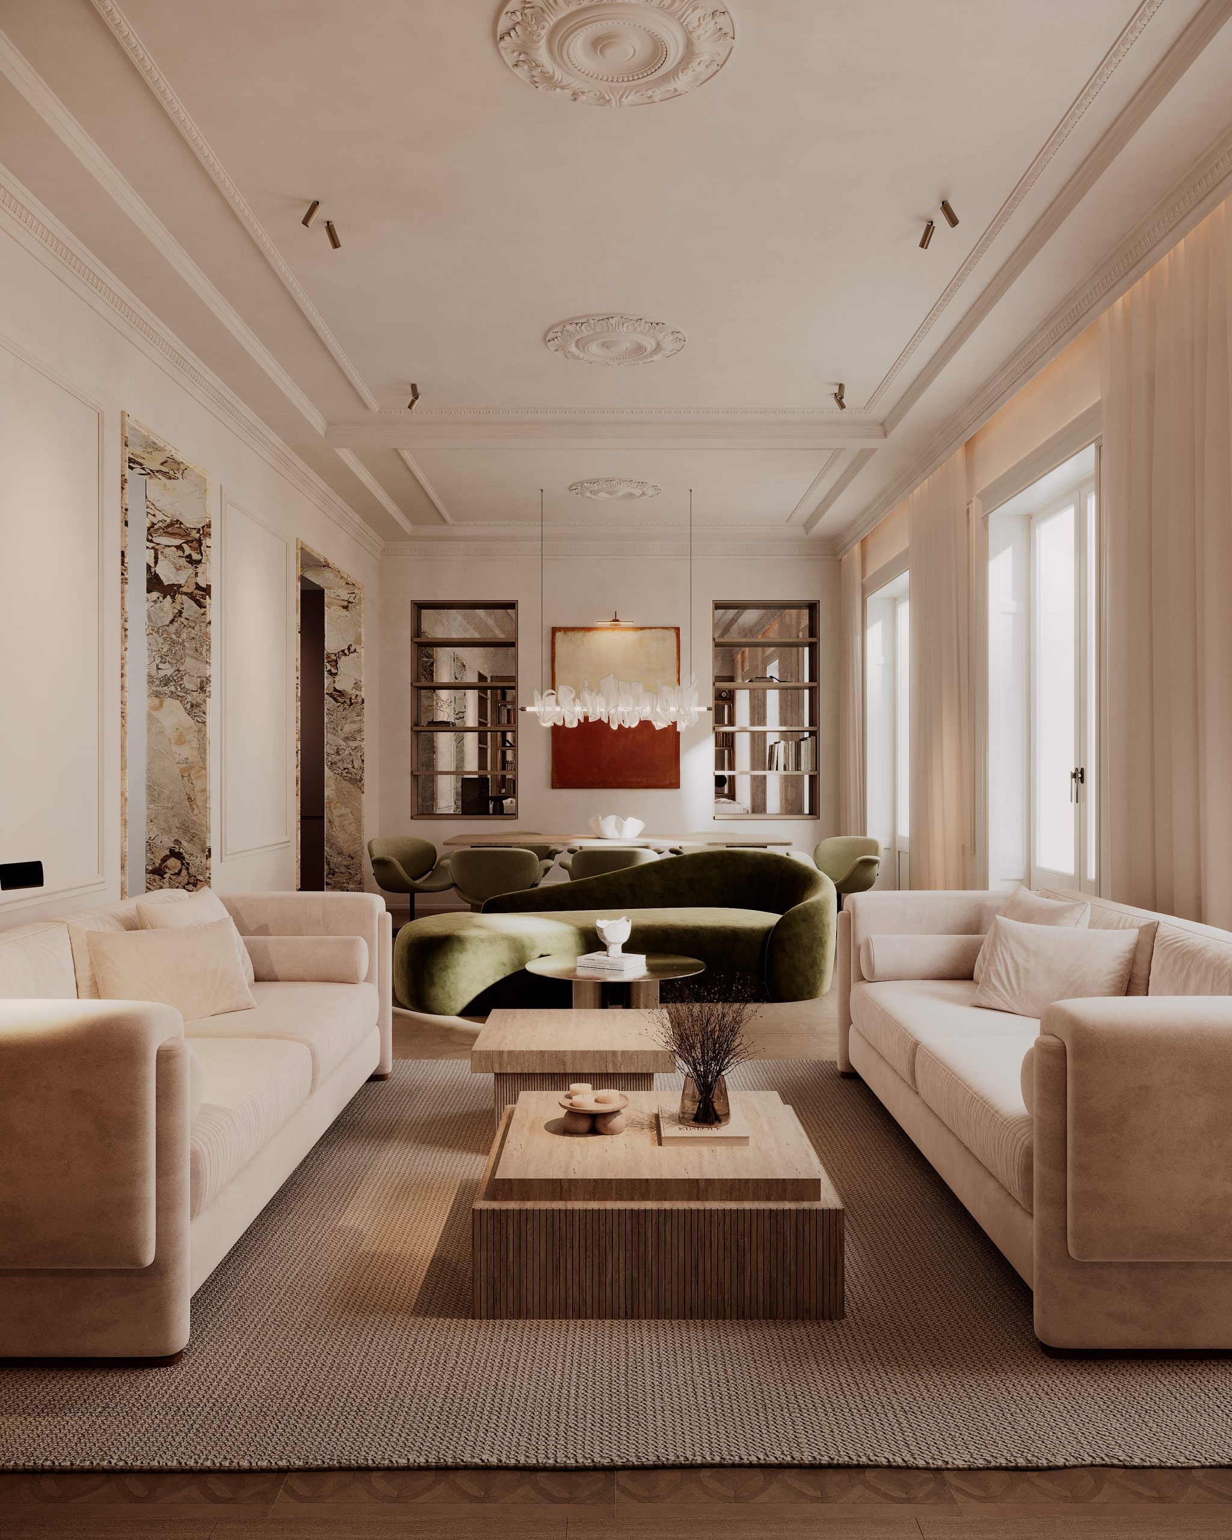
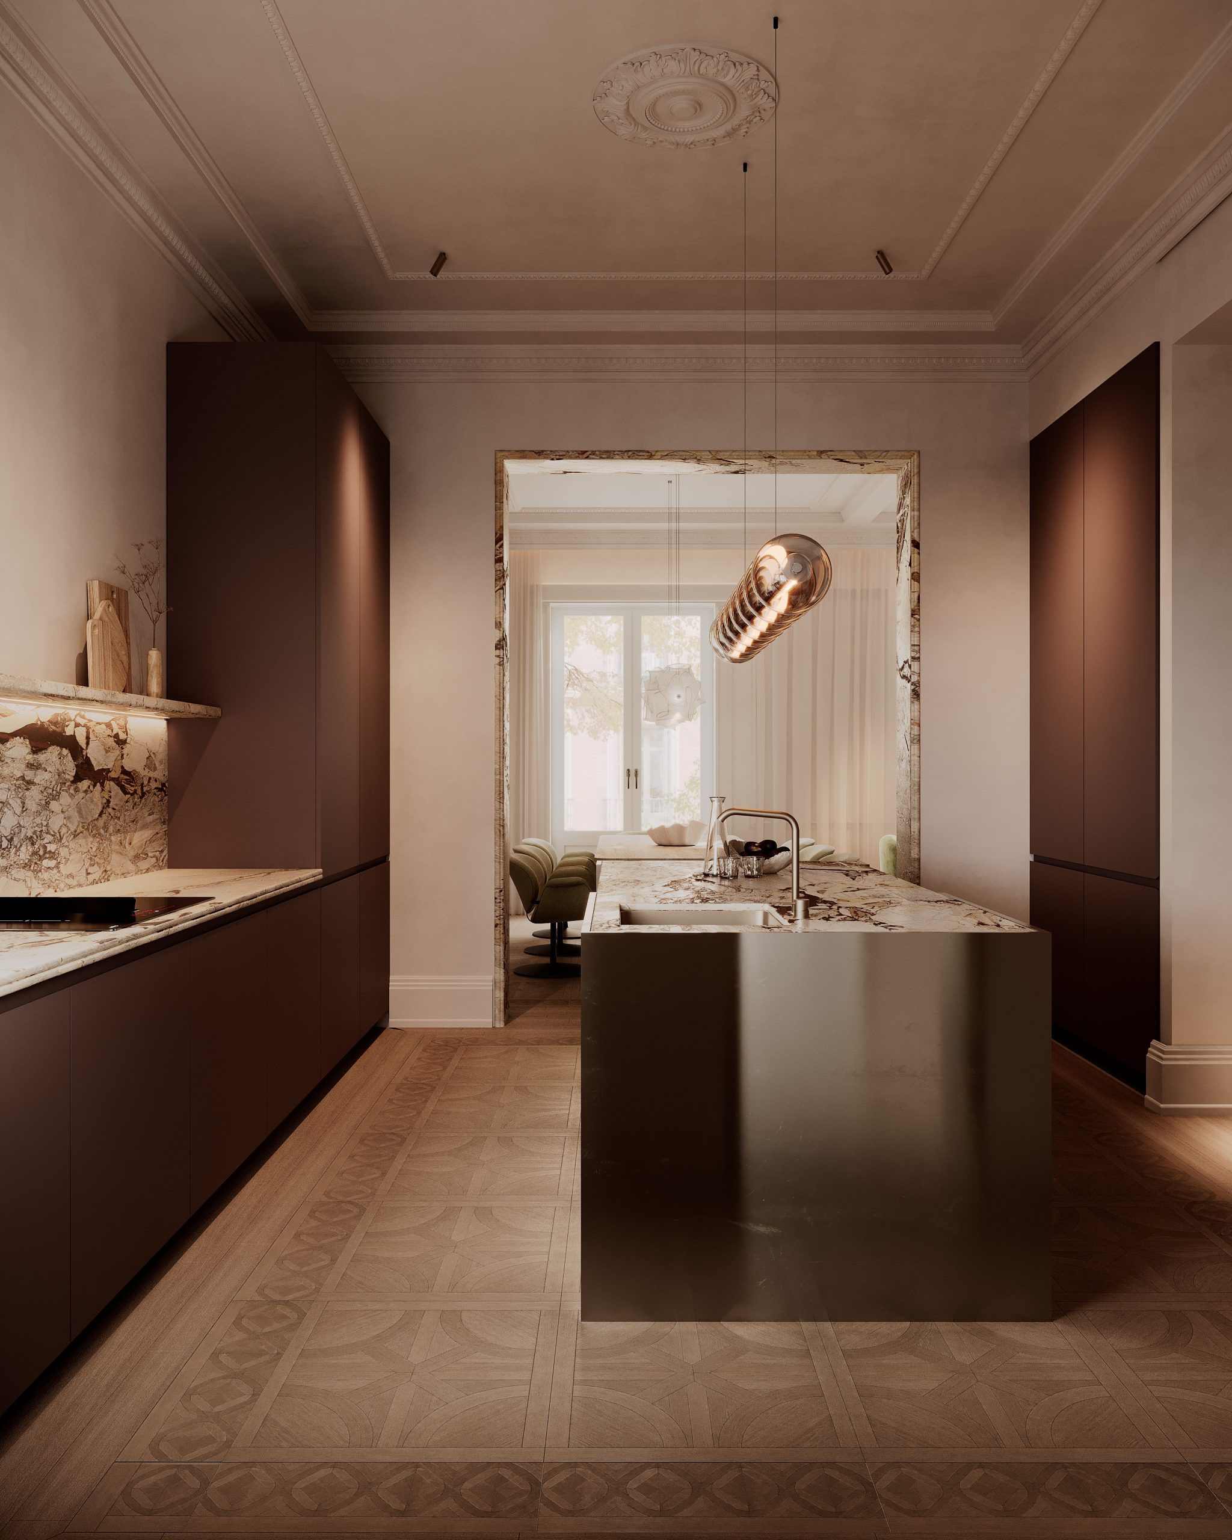
Set within a classical Madrid building, the apartment already had much of its character in place: generous proportions, high ceilings, mouldings and a sequence of large windows. Faced with a floor plan that allowed for many different possibilities, we chose to preserve that original structure rather than redraw it entirely. The main living spaces remained where they had always been, while the kitchen was relocated and the private areas reorganised around the technical constraints of the existing building.
From there, the project was built through a series of transitions. Marble frames mark the passage between rooms, dark wood gives weight to the interiors, and a deep green reappears across upholstery, stone and artwork. Parquet, mouldings and bespoke doors reinforce the classical language of the apartment while giving it a more distinct identity.
The house is read through these transitions: from one room to the next, from shadow to light, from the architecture we found to the one we introduced.


SO ARQUITECTURA
Príncipe de Vergara, 9 Jardín Interior
28001 Madrid (SPAIN)
info@so-arquitectura.com


